Case study · Education
Florin High School Career & Technical Education, Sacramento, CA
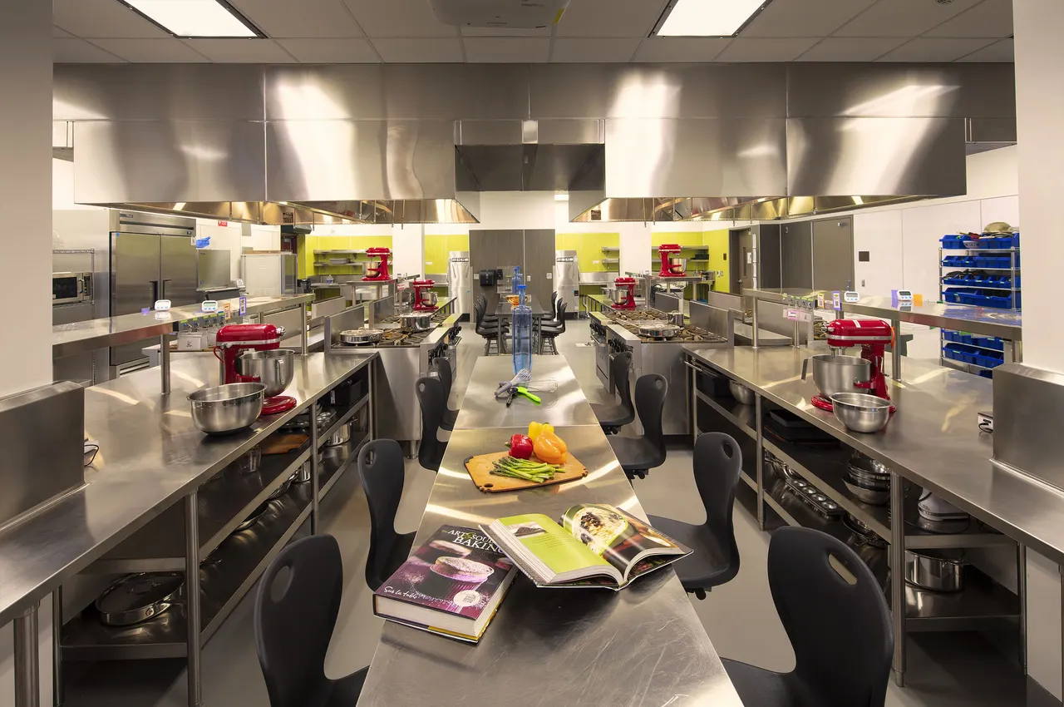
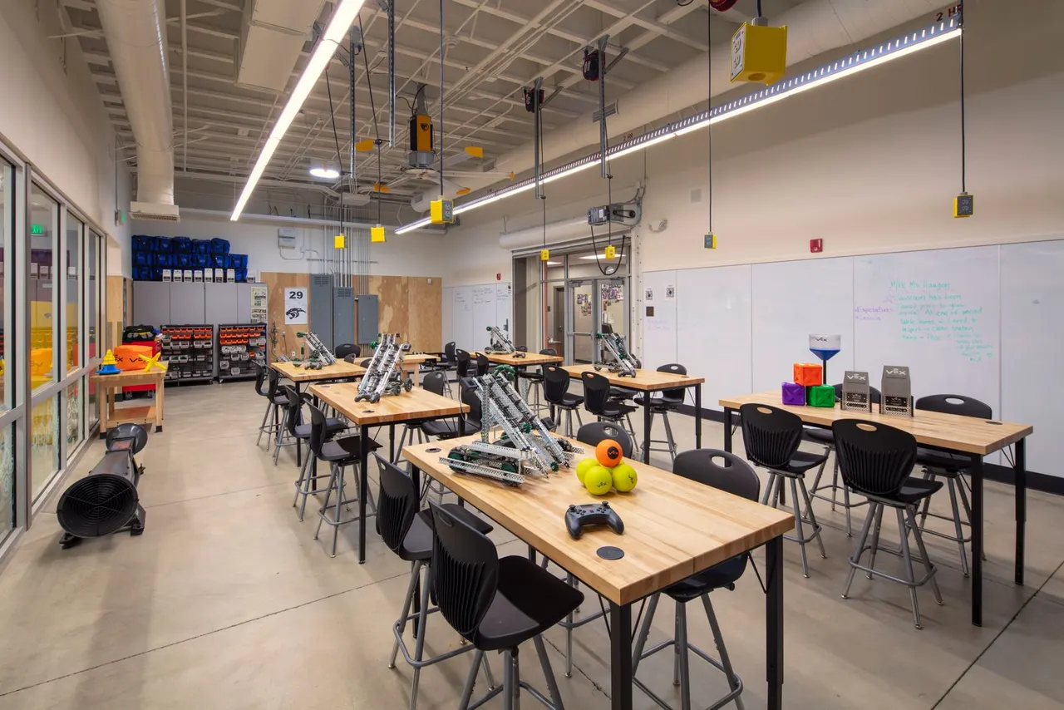
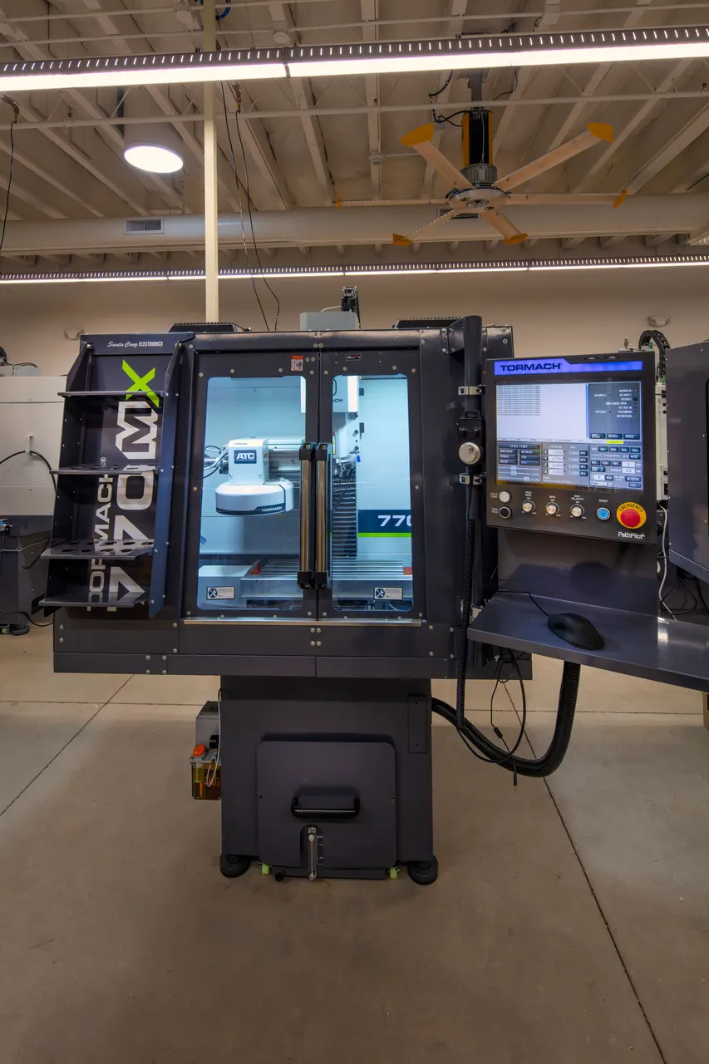
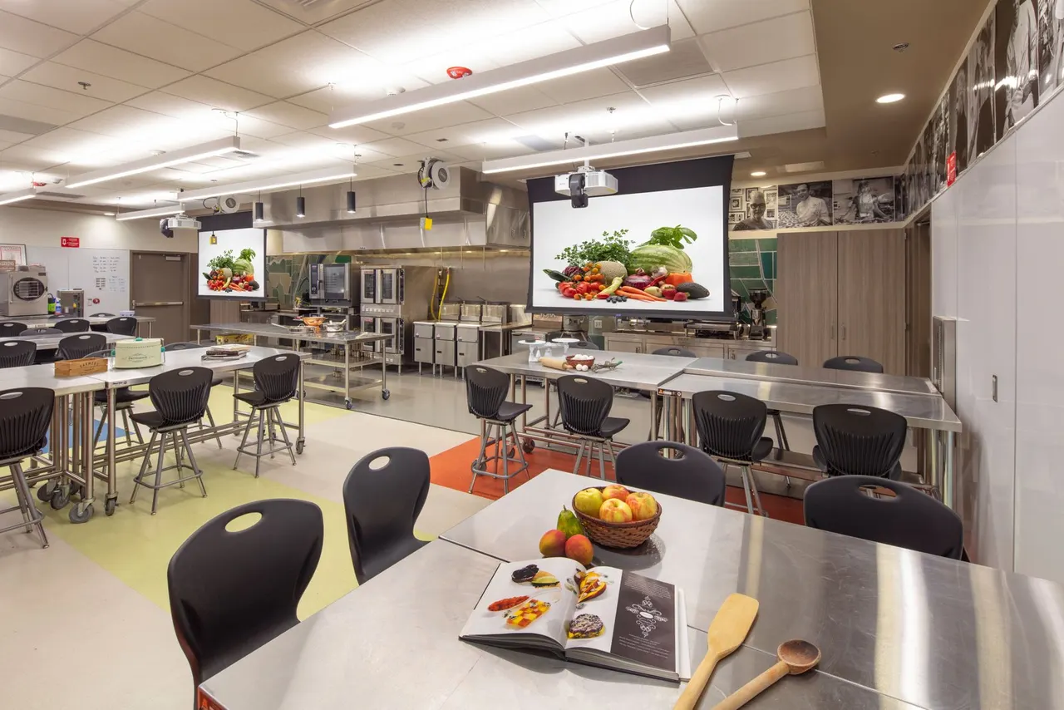
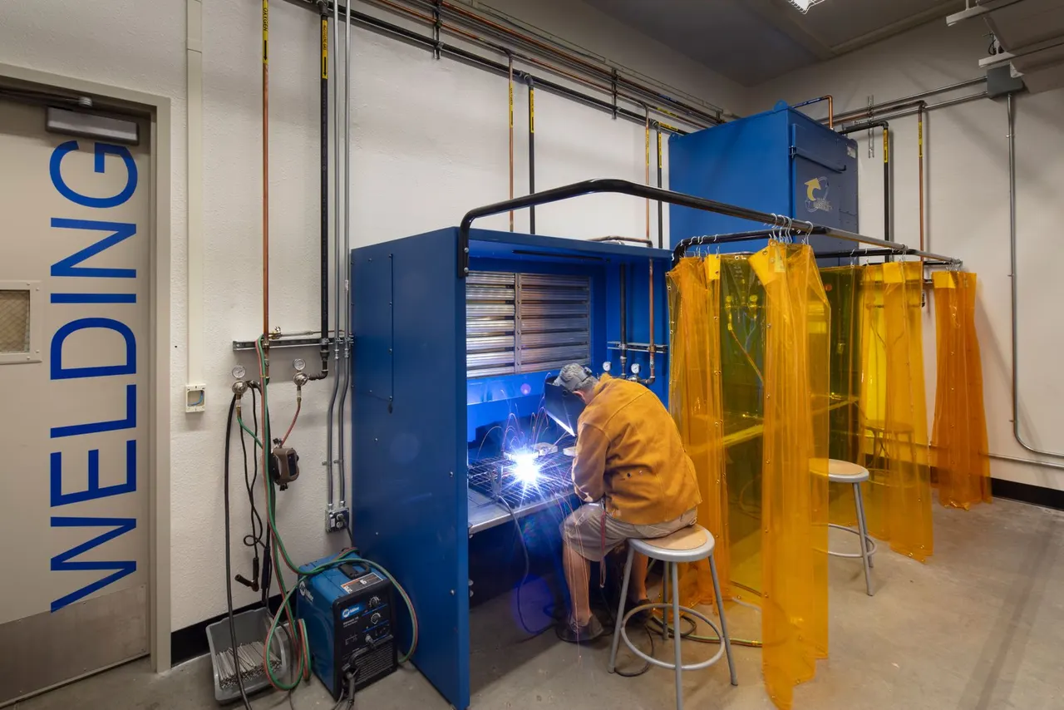
Florin High School's career and technical spaces include welding bays, a teaching kitchen, and labs built for real work. Hands-on learning, captured with motion to show a working shop, not a staged one.
- Sector
- Education
- Services
- Architectural exterior, twilight, interiors
- Location
- Sacramento, CA
- Architect
- Nacht & Lewis Architects
- Contractor
- Otto Construction
- Photographed
- January 2022
The project
Florin High School's career and technical spaces include welding bays, a teaching kitchen, and labs built for real work. Hands-on learning, captured with motion to show a working shop, not a staged one.
The approach
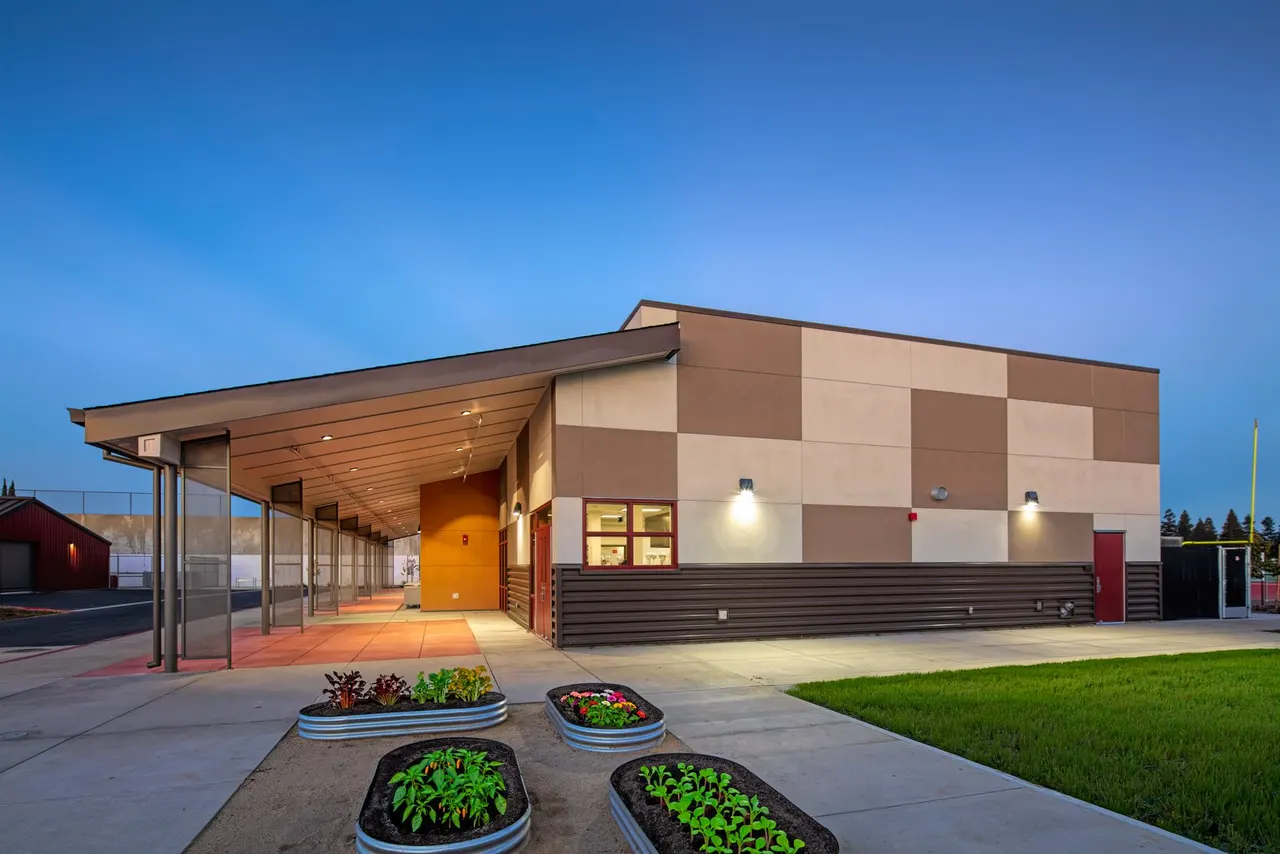
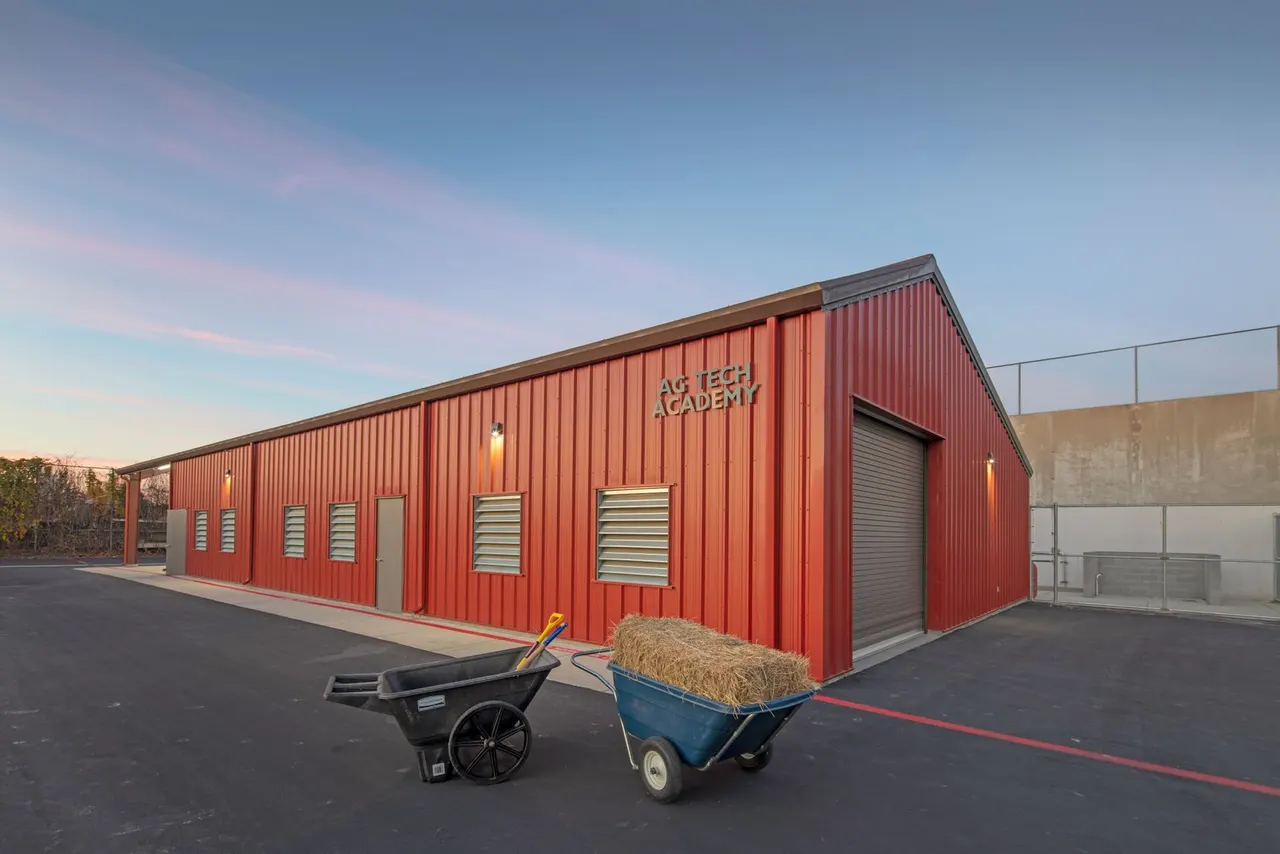
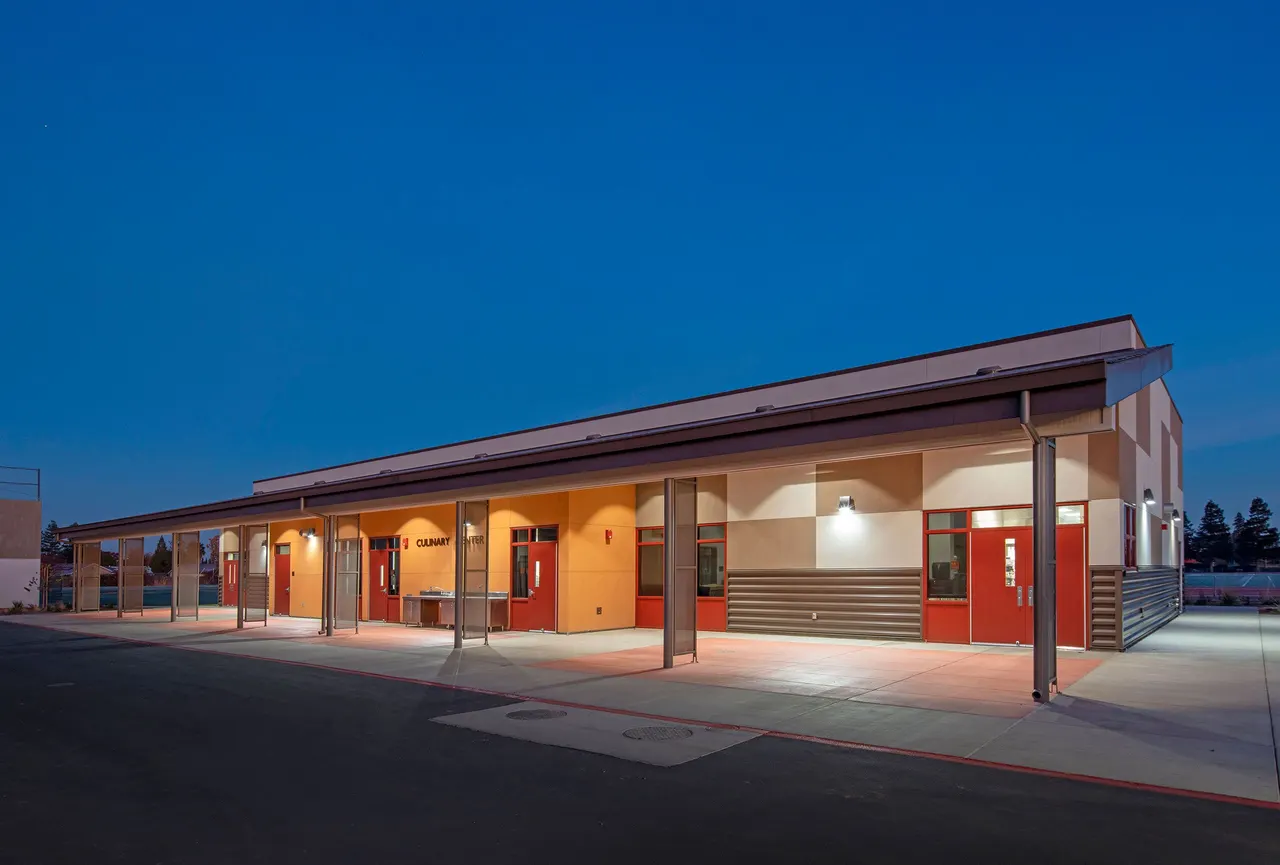
I photographed each space so its purpose is clear at a glance: the equipment, the work surfaces, and the way the room is laid out for hands-on learning. The dusk exterior shows how the building welcomes the community, and the interiors show what the design makes possible.
The result
Images the district and architect can use for board presentations, community updates and award submittals.
Gallery · 10 photographs